
Modern Contemporary Architecture · Melbourne
Homes that
feel considered,
not overdone.
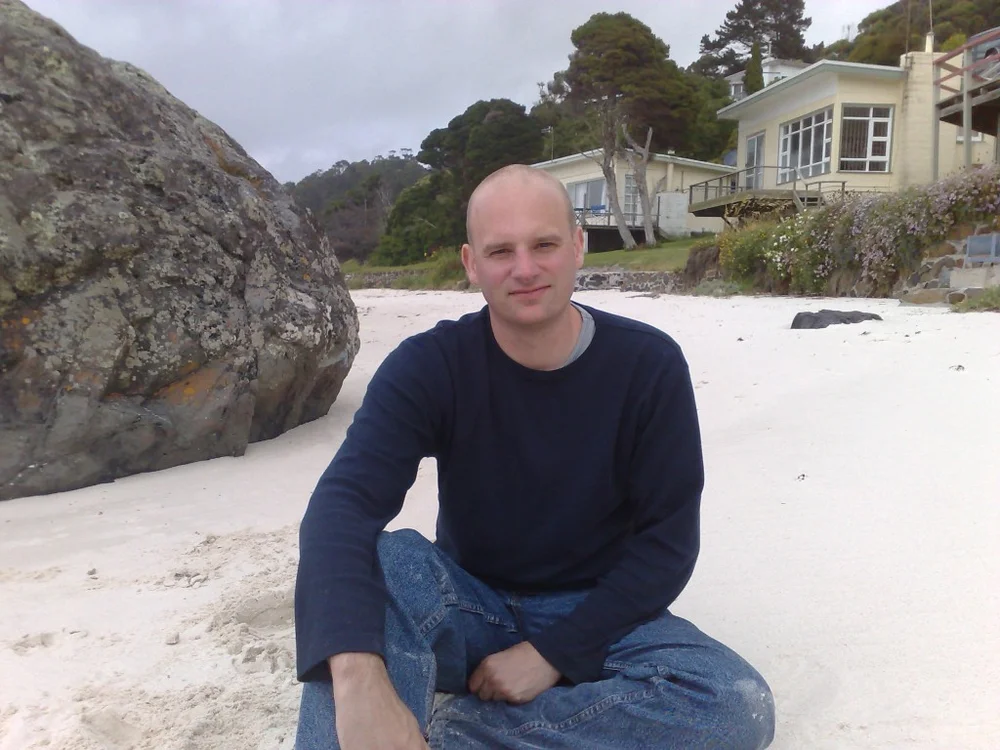
Mark MacInnis is a Melbourne architect specialising in residential renovations and extensions. His philosophy is simple: listen first, then design something that genuinely fits how you live.
Call Mark directly — 0418 100 872
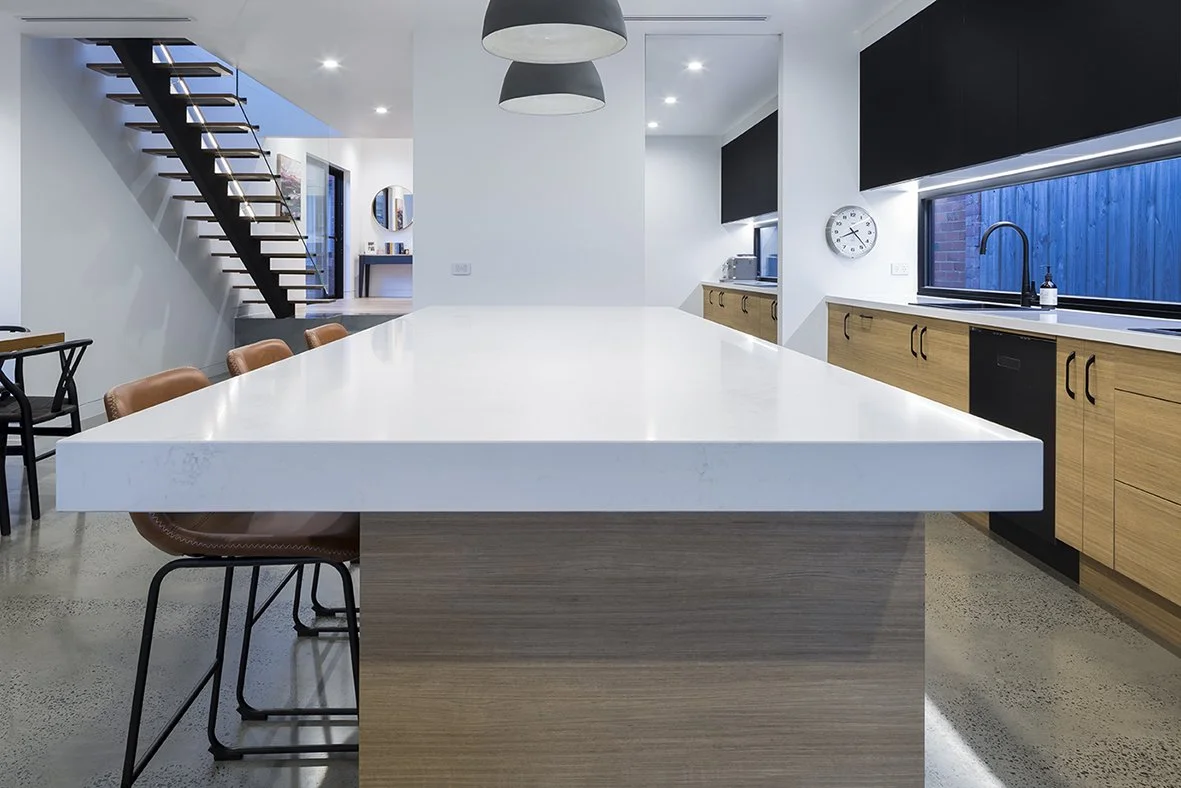 Recent project · Melbourne
Selected
Works
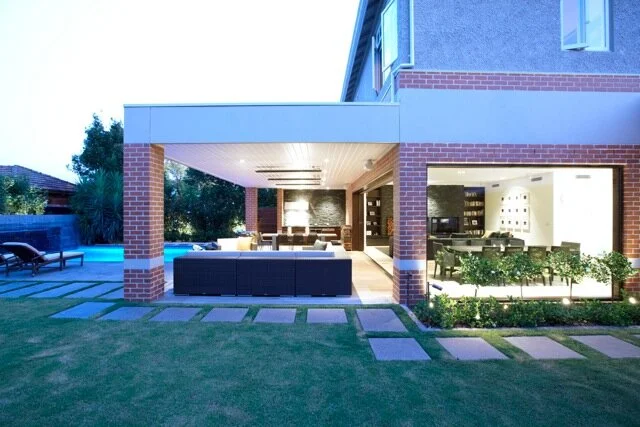
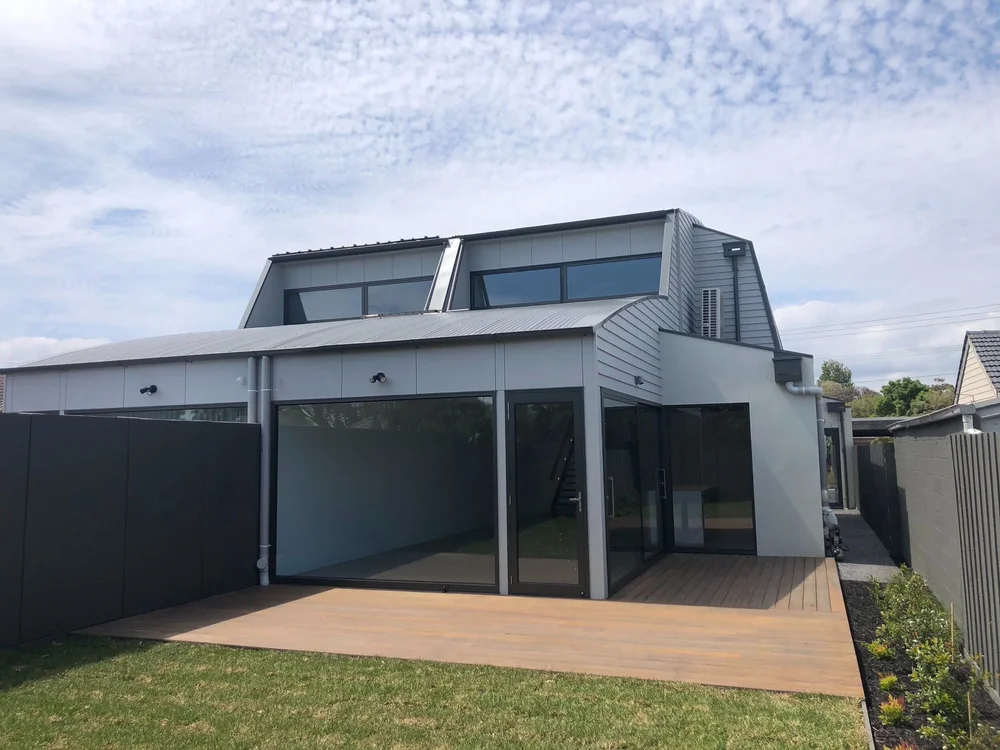
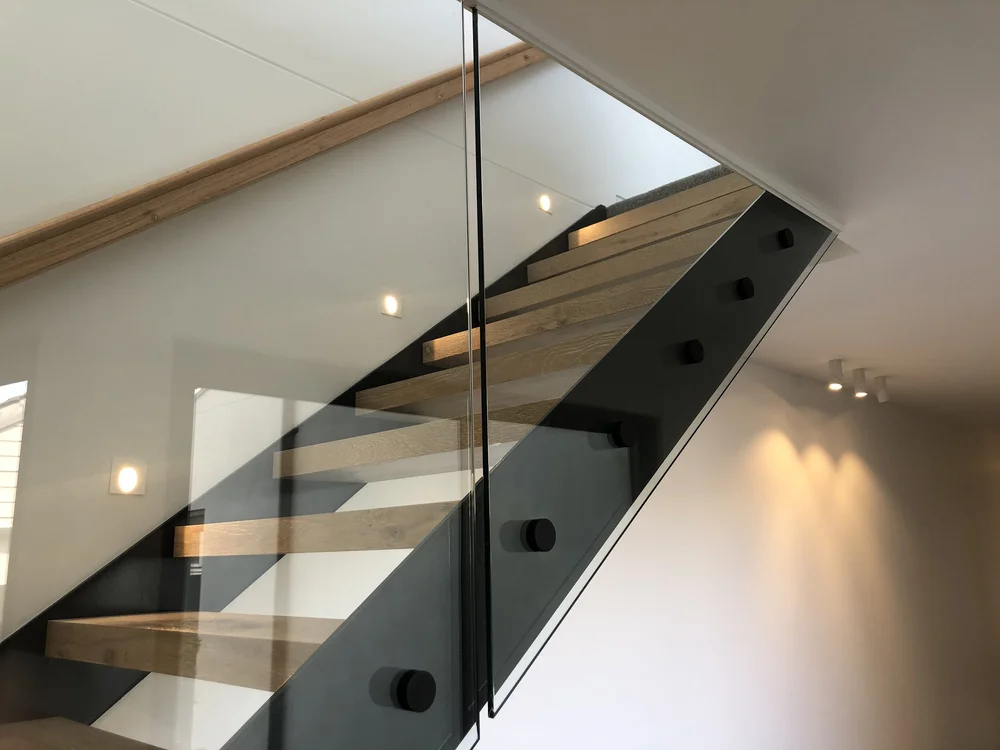
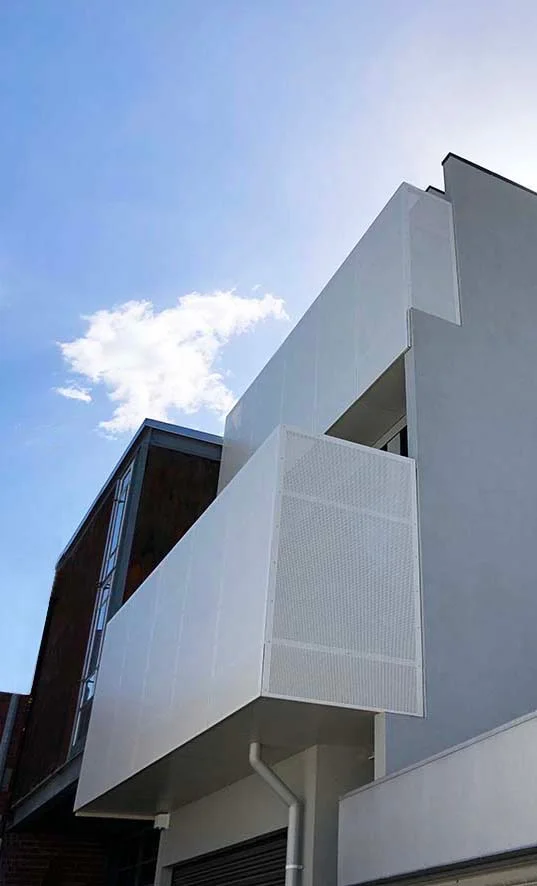
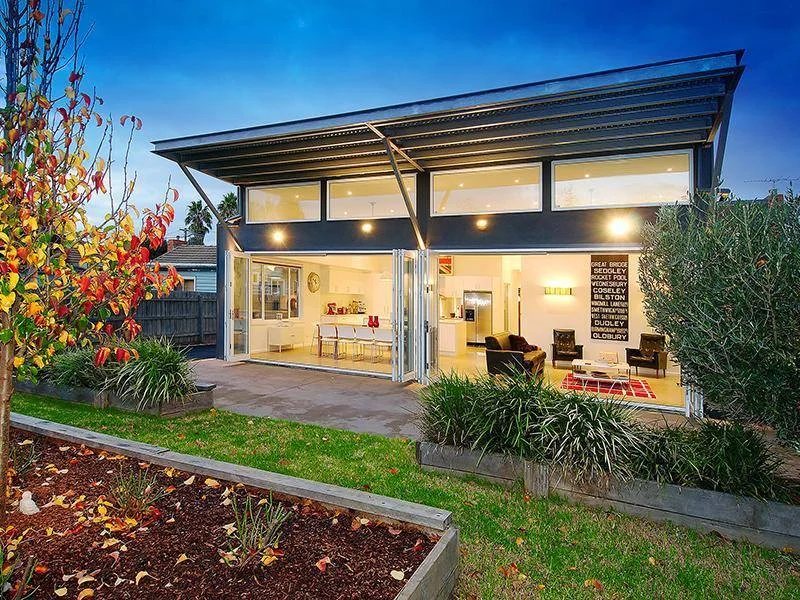
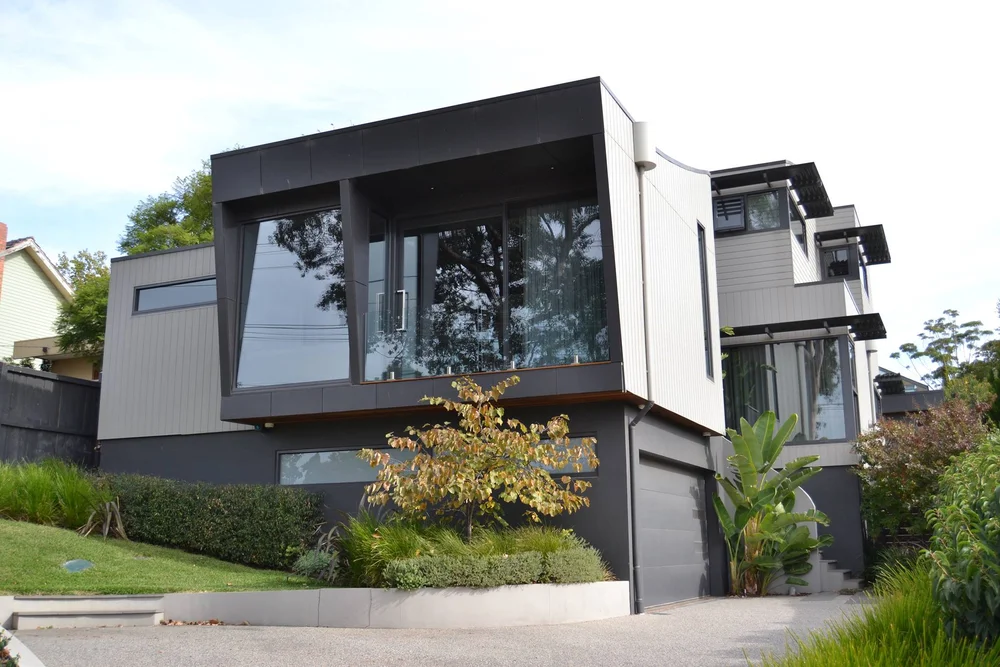
Each project begins with a conversation about how the space needs to work — for the light, the site, the family. The architecture follows from that.
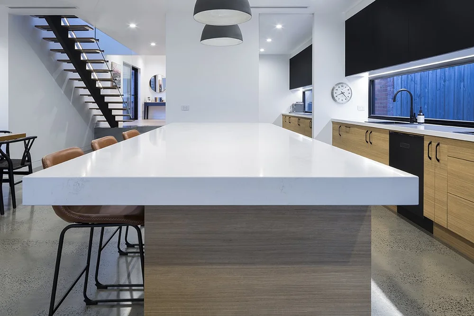
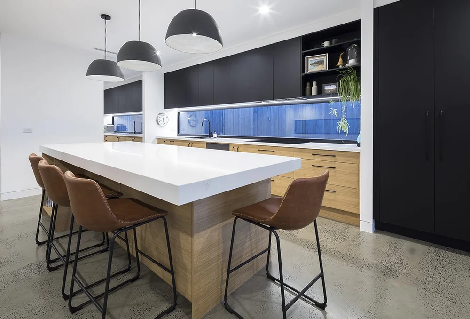
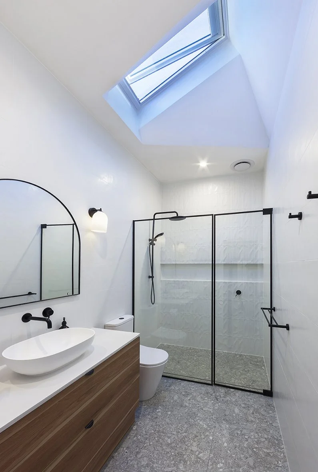
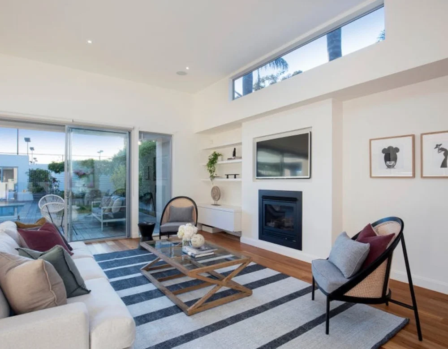
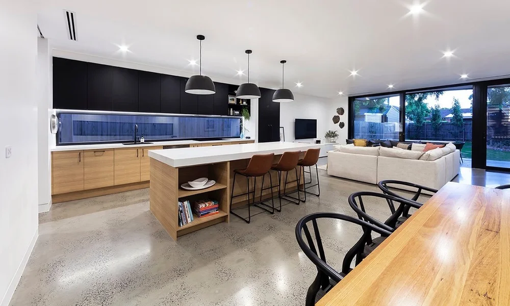
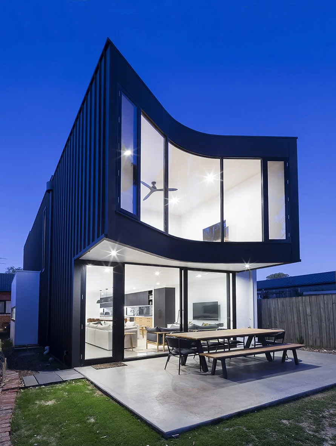
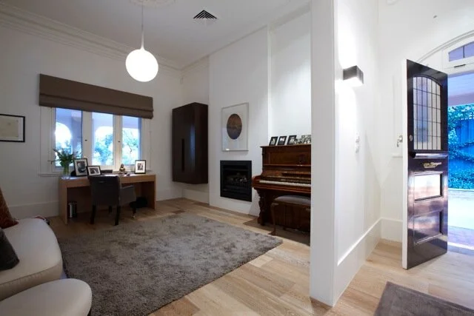
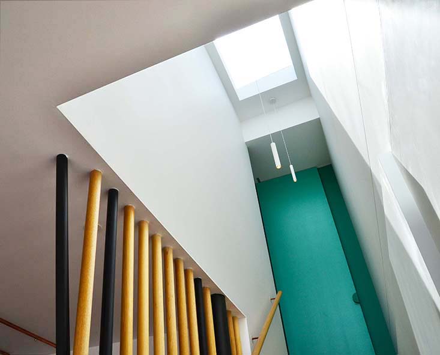
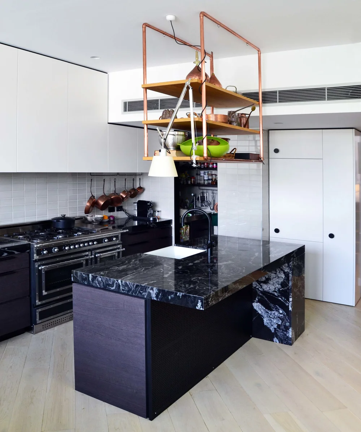
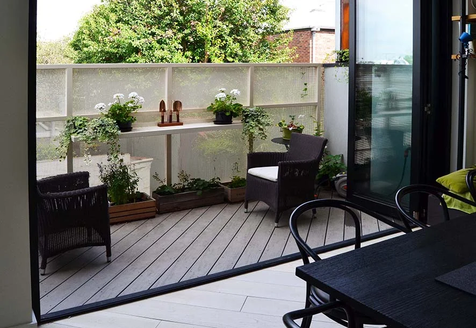
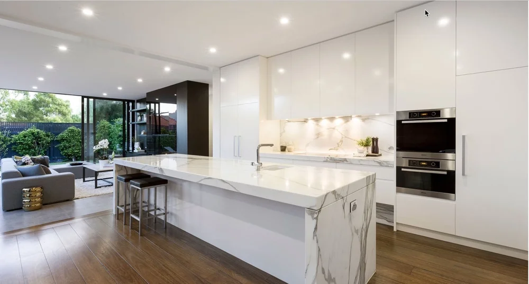
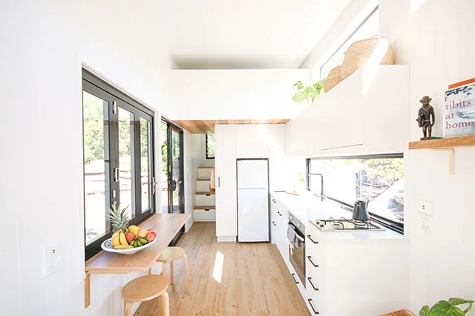
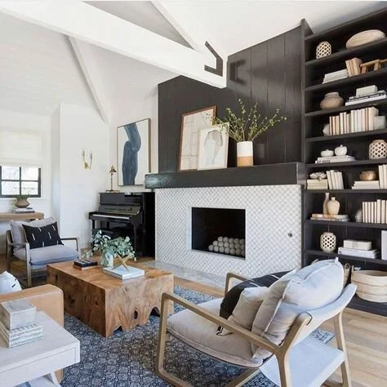
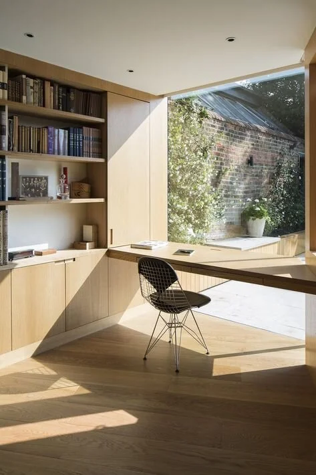
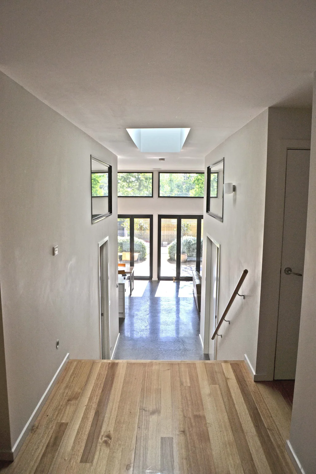
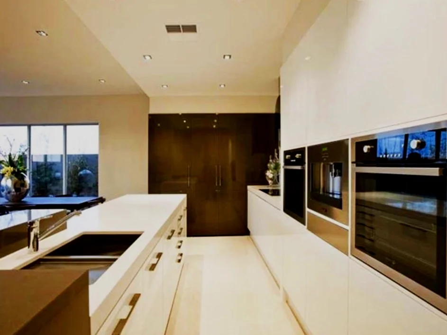
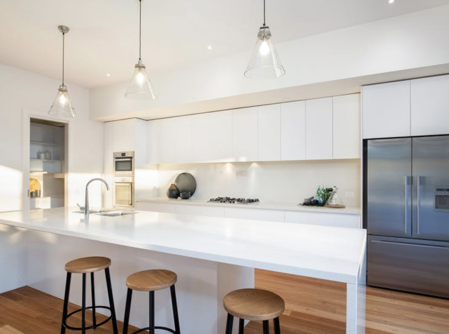
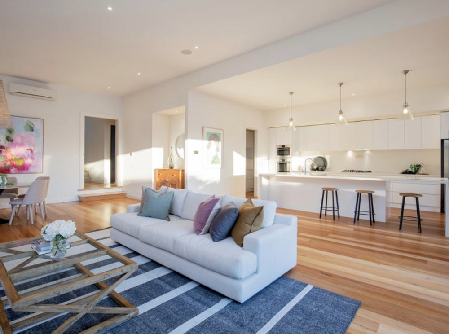
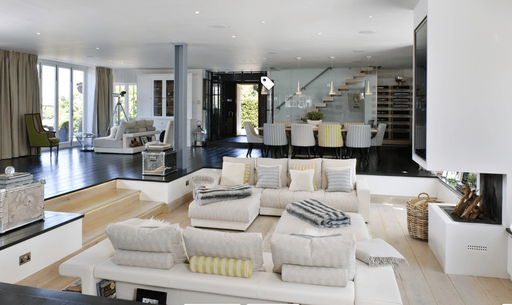
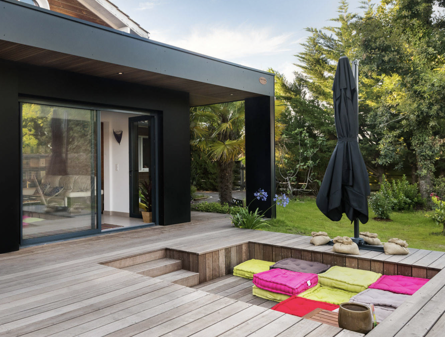
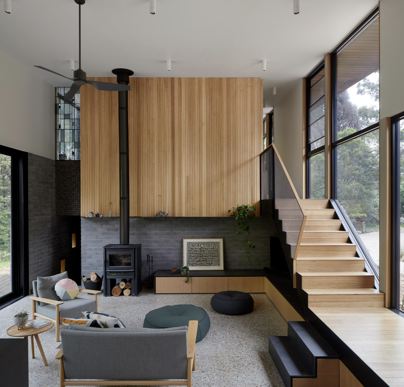
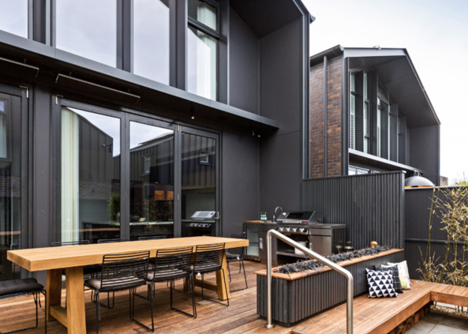
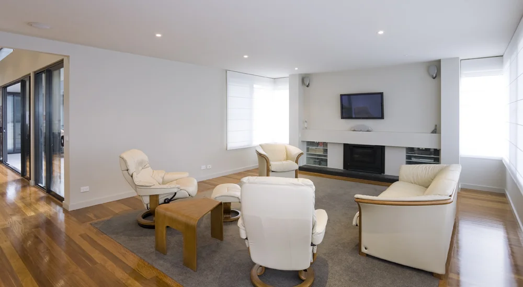
"He listens to his clients and then works his magic — identifying what is important, and injecting something special."
Mark's calm nature puts you at ease from the first conversation. His concern for getting the design right is at the heart of what makes him a genuinely great architect — not just technically, but humanly.
He cares about creating special places that people love to be in. Not statement architecture for its own sake — homes that quietly work, that catch the light well, that feel like they belong exactly where they are.
How We Work TogetherFeasibility Study
Three focused sessions to clarify your design goals and get a realistic cost estimate. Most clients find this invaluable — whether they renovate or buy elsewhere. A small investment before a large one.
Learn morePermits & Plans
Full architectural documentation to obtain council permits and allow builders to quote and build. Can take 4 months to a year depending on design scope and council requirements.
Learn moreProject Management
Mark can oversee your builder and manage on-site communication, ensuring the build follows the architectural documents carefully — so you don't have to.
Learn moreNot sure whether to renovate or move?
Before you make one of the biggest financial decisions of your life, get a clear picture of what each path actually costs — including stamp duty, agent fees, temporary accommodation, and the opportunity cost of capital.
Use the Free CalculatorRenovate or Relocate Calculator
Answer 5 quick questions and get a personalised cost comparison — renovation vs. relocation — including hidden costs most people overlook. Australia-wide.
- — State-based stamp duty calculations
- — Heritage overlay detection
- — 5-year strategic comparison
- — Lifestyle interpretation included
Plan tool 05
Walk through your home in 3D.
Upload your floor plan, or a rough sketch, and step inside. Walk from the street to the back garden, try an extension, change colours and finishes, and pick a garden style. Then bring it to your first conversation with Mark.
- 01Works from a floor plan or a hand sketch
- 02Free, and your plan is deleted after 30 days
- 03A concept to talk through, not a design


 Walk through it
On Instagram
@markmacinnisarchitect · Design ideas, works in progress & completed projects
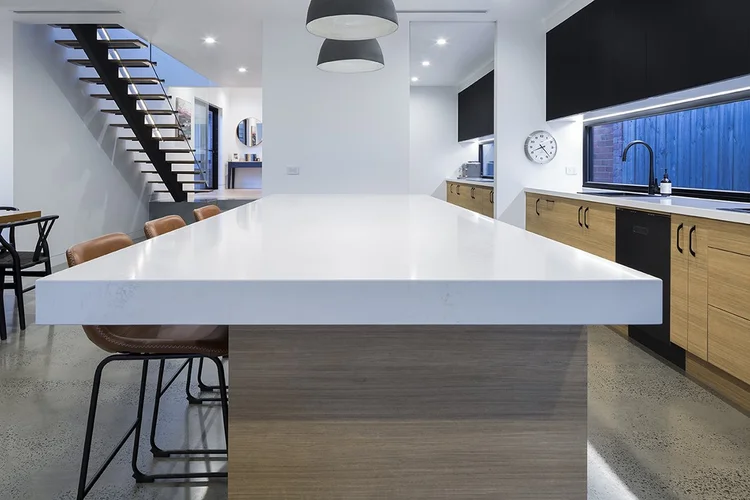
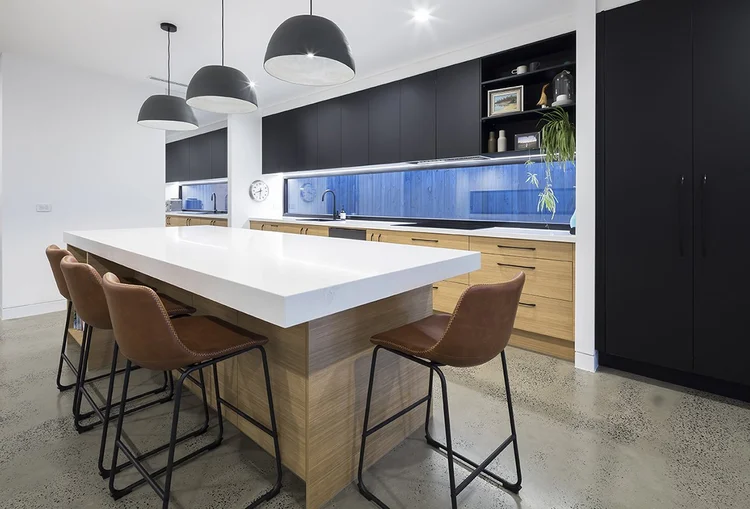
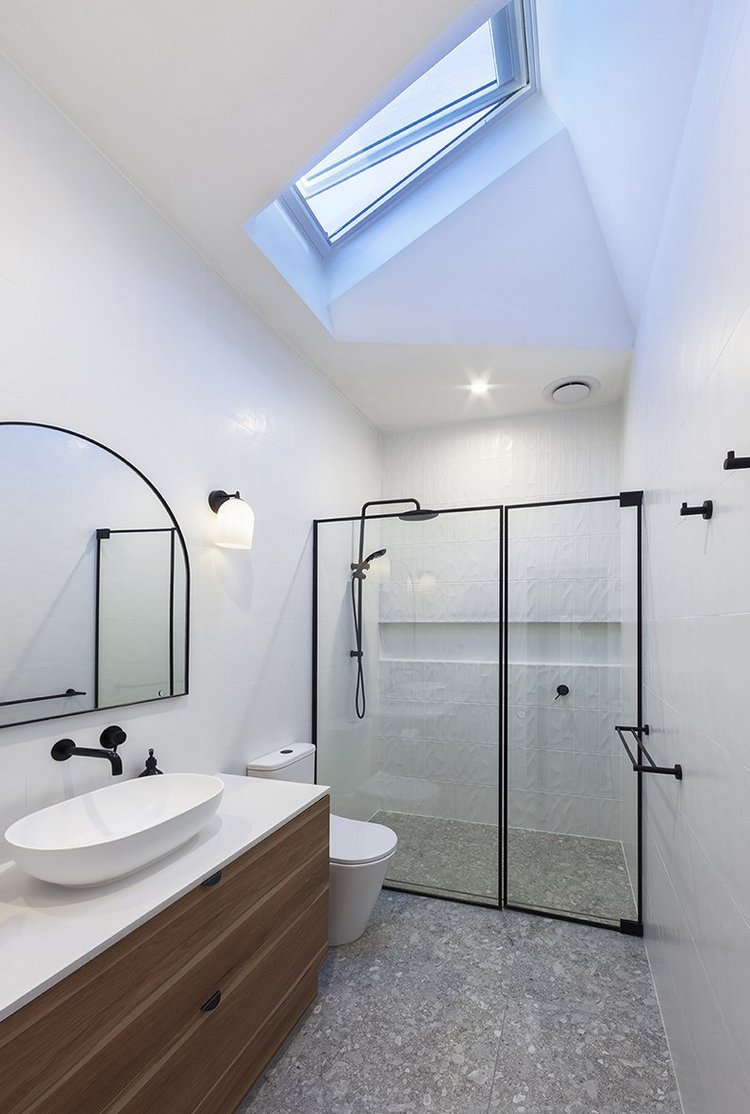
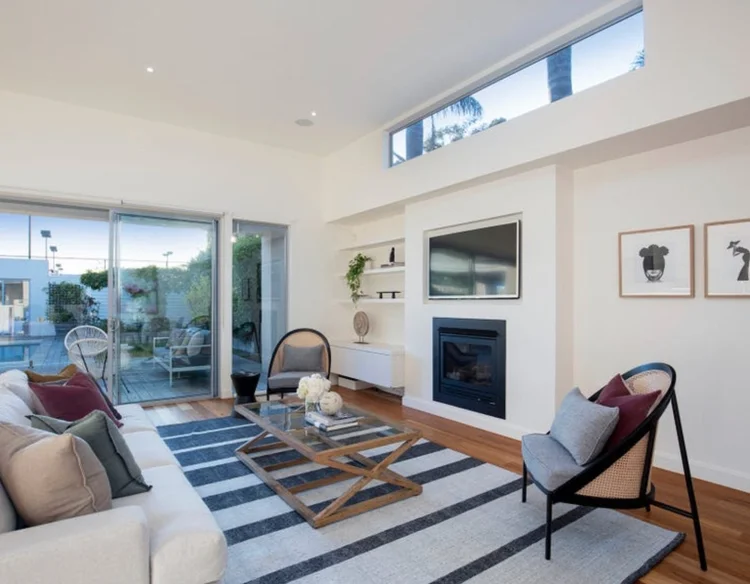
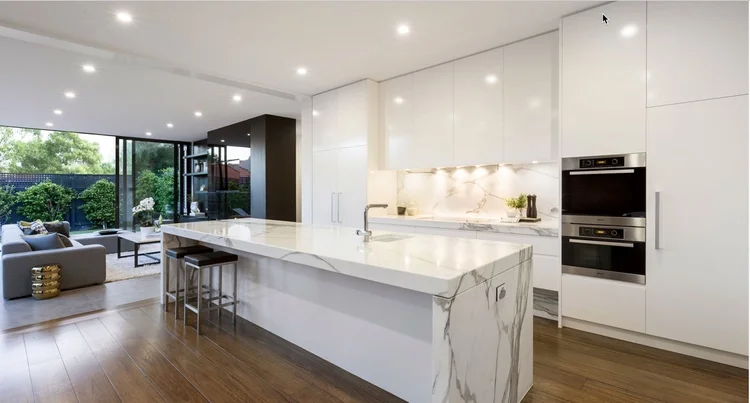
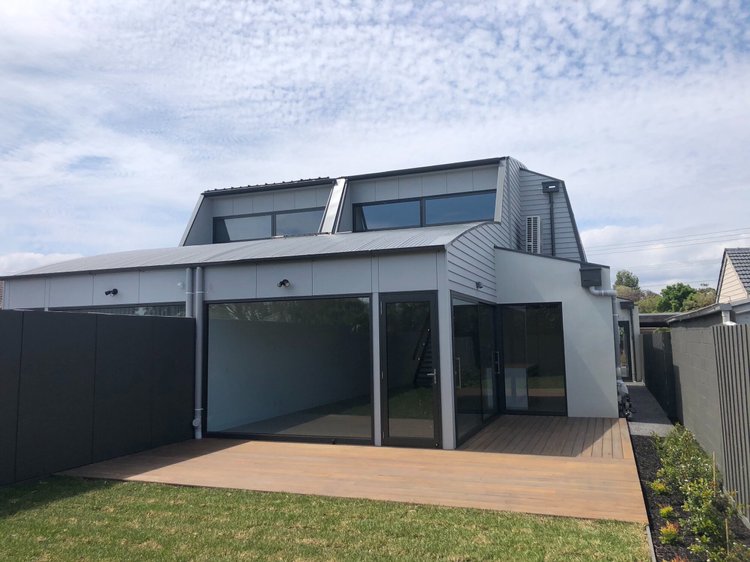
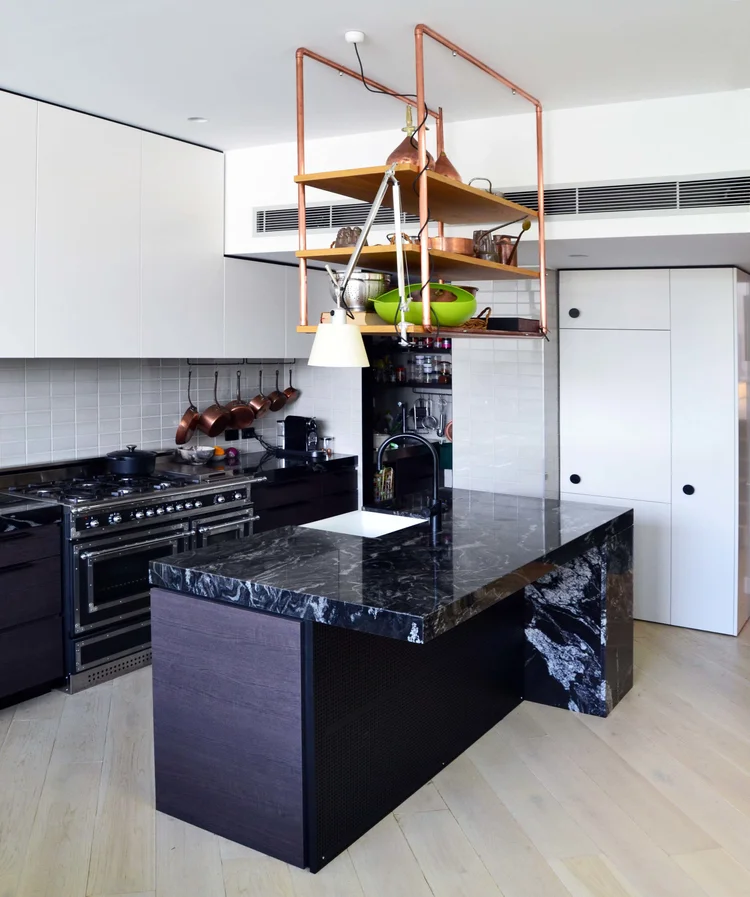
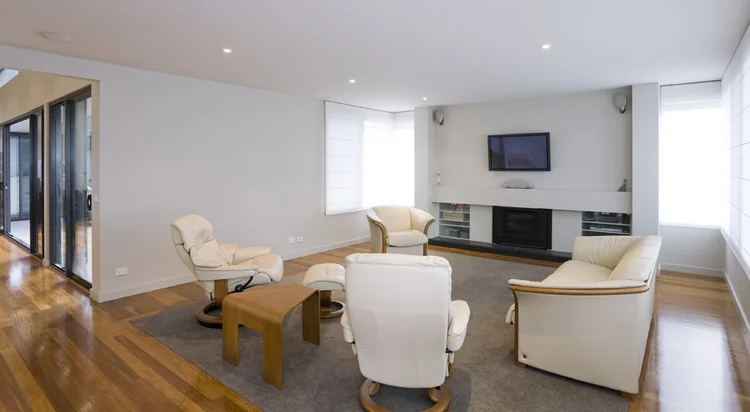
These images are from Mark's project portfolio. For his latest posts, visit Instagram →
Let's talk about
what's possible.