
Most people are a little nervous before the first meeting, and I understand why. There is a sense that you are supposed to arrive with it all worked out, a clear brief, a firm budget, maybe even a picture of the finished house, and that turning up without those things marks you as not ready. I want to put that to rest, because the opposite is true. The first meeting is for working those things out, not for presenting them.
Here is what actually happens, and what is genuinely useful to bring.
What the meeting is for
The first conversation is mostly me listening. I am trying to understand how your household lives now and how that is changing. Who is home, when, and doing what. What frustrates you about the current house, and what you would never give up. I am also, quietly, getting a feel for the block and what it will and will not allow. You do not need answers to all of this. Half of my job in that first meeting is asking the questions that help you find them.
What is useful to bring
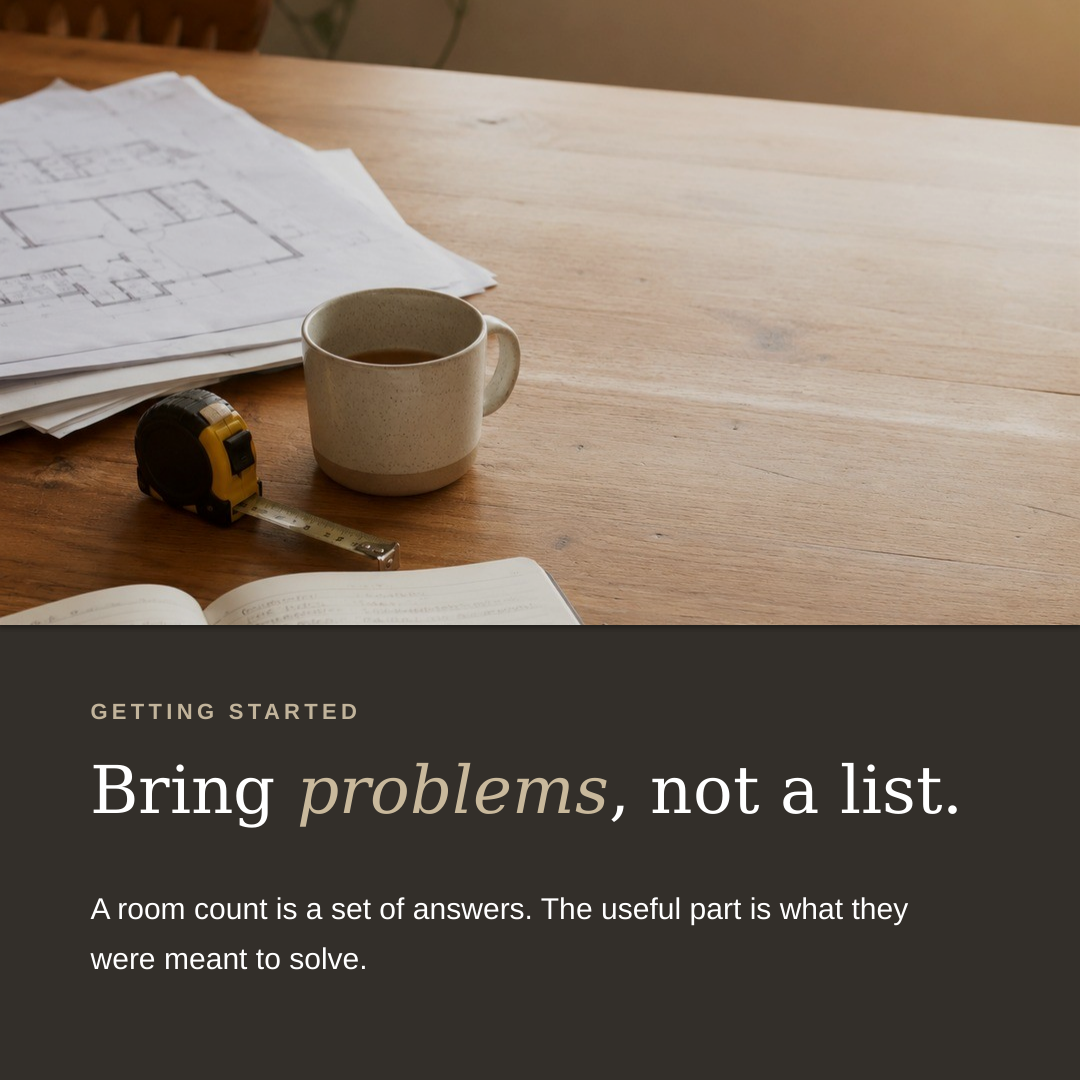
A few simple things help more than a mood board. If you have them: a copy of the title or a recent rates notice, which tells me about the land; any plans of the existing house, even rough ones; and a rough sense of your budget range, even a wide one. Beyond that, bring your frustrations rather than your solutions. "The kitchen is dark and everyone ends up in it anyway" tells me more than "we want an island bench." The problem is far more useful to me than a proposed fix, because the fix is my job.
What you do not need
You do not need a finished brief, a budget worked out to the dollar, or a style picked out. You especially do not need to have already decided between renovating and rebuilding, or which room goes where. Arriving with all of that settled can quietly make the project worse, because the best ideas usually come from questioning the assumptions rather than building on them.
What happens next
If it feels like a fit, the sensible next step is rarely a full design. It is a feasibility study: a fixed-cost first step, run over a few meetings, that works out what is genuinely possible on your block and the likely cost of building it, before you commit to a full design or a builder. It is how the homeowners I work with turn a pile of frustrations and a vague budget into a real plan, without a large leap of faith at the start.
The thing I would most like you to take from this is that starting is smaller and less daunting than it looks. You do not have to have it worked out. That is exactly what the first meeting, and the step after it, are for.
If you have been circling the idea of a project and are not sure how to begin, get in touch to book a feasibility consultationand we will start with your normal Tuesday, not a mood board.
Mark MacInnis is a Melbourne architect based in the city's south-east, working with homeowners across Brighton, Malvern East, North Melbourne and the surrounding suburbs on renovations, extensions and dual-occupancy projects. His work has been featured in The Age and Best Houses Australia.