
For an architect designed house extension in Melbourne, around $5,000 per square metre is a realistic starting point in 2026, before kitchens and bathrooms. A 40 square metre rear extension at that rate is $200,000. Six things move your number up or down, and most of them are decided before anyone draws a line.
Key takeaways
· Around $5,000 per square metre is a realistic starting point for an architect designed extension in Melbourne, and more for a second storey or a high finish.
· Independent quantity surveyor data puts architect designed residential work in Melbourne at roughly $4,700 to $6,900 per square metre including GST.
· Kitchens, bathrooms and laundries are priced on top of the build rate.
· Design, engineering, permits, Home Warranty insurance and a contingency sit outside the rate too.
· The biggest saving is usually in the brief, not the build.
What does a house extension cost per square metre in Melbourne?
For an architect designed extension, around $5,000 per square metre is a realistic starting point, and more for a second storey or a high level of finish. Kitchens and bathrooms sit on top of that.
So a 40 square metre rear extension at $5,000 per square metre is $200,000 before a new kitchen or bathroom goes in.
That number is a starting point, not a quote. Two extensions of the same size can land a long way apart, and the rest of this article is about why, and which of those reasons you can control.
Why does the number matter so much, so early?
The kids are older and the house has run out of rooms. Or they have moved out and the house suddenly works against you. Or a parent is about to move in. Whatever the trigger, the question in front of you is the same: do we extend and stay, or do we sell and go?
Almost nobody can answer that without a number, and almost nobody wants to pick up the phone to get one. That is understandable. Most of the cost figures online come from builders' price lists, quoted per square metre with no explanation of what sits inside the rate or what sits outside it.
Where do the figures come from?
I would rather show my working than ask you to take a number on trust.
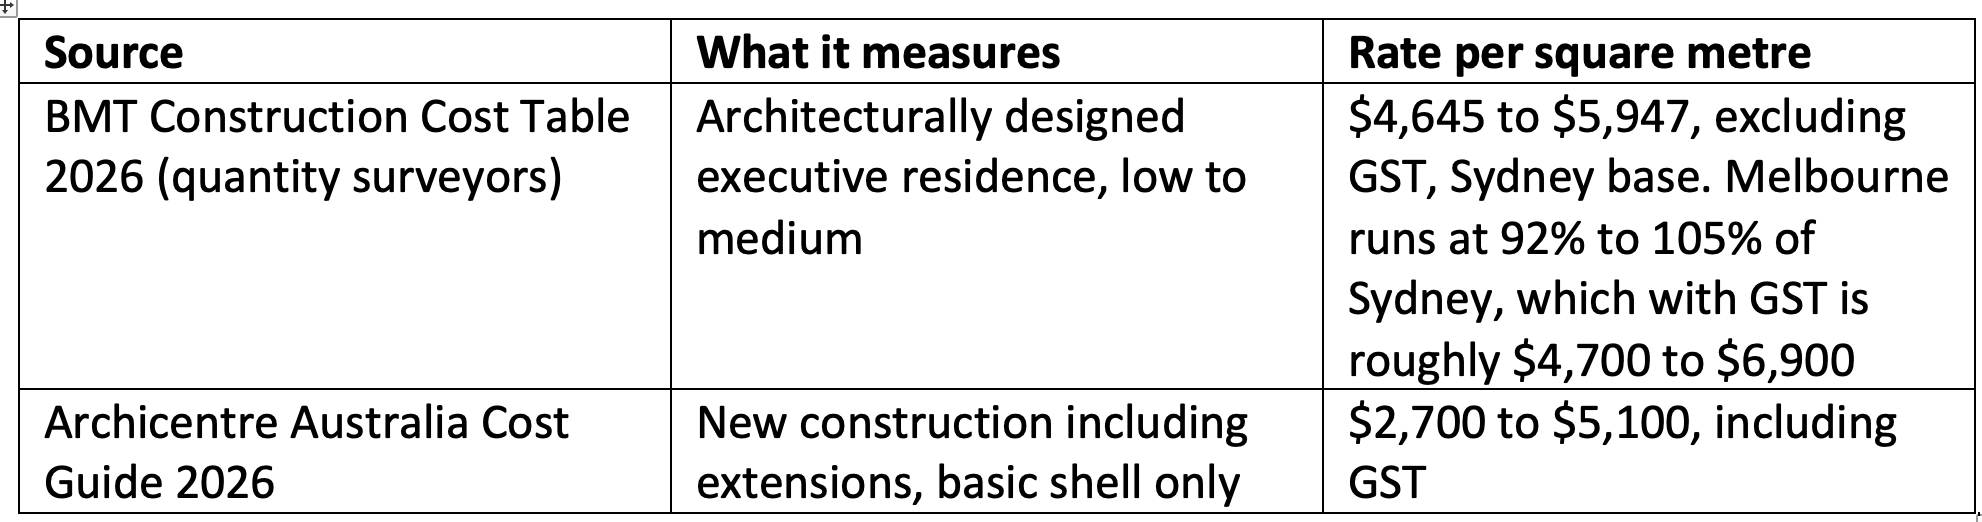
Treat the lower Archicentre figures with care. They describe a basic shell with good site access and a simple roof. They exclude kitchens, bathrooms, service upgrades and repairs to the existing house, which is why real budgets land higher.
What are the six things that move the cost of an extension?
#### 1. Going out or going up
A ground floor extension and a second storey are different projects, not different sizes of the same project. Archicentre flags first floor additions as costing extra, because they bring a stair, structural work to the existing house and changes to the roof. Going up can still be the right answer on a tight block, but it rarely saves money per square metre.
#### 2. Kitchens, bathrooms and laundries
Wet areas are priced on their own because they are the most expensive rooms in any house. Archicentre's 2026 guide puts them at:
· Kitchen: $23,000 to $49,000
· Bathroom or ensuite: $17,500 to $35,000
· Laundry: $10,000 to $19,000
An extension that is mostly a living room and one that holds a new kitchen and ensuite can be the same size and a very different price. If the kitchen can stay where it is, that is often the single biggest saving available.
#### 3. The house you already have
The per square metre rate covers the new part. It does not cover what the new part reveals about the old part. Joining an extension to an existing house usually means some combination of upgraded electrics, new plumbing runs, heating that now has to reach further, and repairs to things nobody knew needed repairing until a wall came off. None of that is in the rate, and older houses carry more of it.
#### 4. The site
Much of Melbourne's south east sits on reactive clay. Under AS 2870, the Australian Standard for residential slabs and footings, your site is classified by how much the soil moves with moisture, and that classification sets your footing design before any visible part of the extension is priced. A sloping block, a narrow side access that limits machinery, or an easement along the boundary all add cost in the same quiet way. Council Approvals 101 covers where those site constraints meet the approvals process.
#### 5. Planning controls
If your house sits in a heritage overlay, which many period homes across the inner and middle south east do, Clause 43.01 of the planning scheme requires a planning permit for external works. That means more design time, more documentation and a longer lead time before a builder can start. It also tends to shape the answer: the original façade stays, and the new work sits behind or above it. I have written about extending a period home in more detail.
#### 6. Finish and fit out
This is the lever you control most directly. Joinery, glazing, flooring, tapware and appliances can move a project from the low end of the BMT range to the high end without changing a single wall. The useful question is not "how cheap can this be" but "where does quality matter to how we live, and where will we never notice it". What drives the cost of a custom home goes through those choices one by one, and good design on a renovation budget covers how to spend where it counts.
What sits outside the build rate?
Budget separately for:
· Design and engineering. Architectural design, structural engineering and, depending on the site, a soil report and land survey.
· Permits. A building permit in every case, and a planning permit where your zone, lot or an overlay requires one.
· Home Warranty insurance. In Victoria, domestic building work valued at more than $20,000 needs Home Warranty insurance, which started on 1 July 2026.
· A contingency. Existing houses hold surprises, and the older the house, the more of them.
For a line by line view of where the money goes, Budgeting your Melbourne build sets it out.
Where do extension budgets usually go wrong?
Rarely on the headline rate. Usually in the order things happen, and in the gap between the brief you started with and the one you needed.
In October 2026, 229 public forum posts and reviews written by Australian homeowners planning an extension or renovation were read and sorted for this practice. Almost a third of their complaints (45 of 139) were about cost, and the most bitter were from people who paid for a design, and sometimes permits, before anyone told them what it would cost to build. The quotes came back far over budget and the process started again.
The other gap is the brief. "We need a bigger kitchen" is very often "we cannot have people over without one of us stuck alone at the sink." The first answer is a rear extension with a new kitchen in it. The second is sometimes a wall moved and a bench turned around, at a fraction of the cost. Getting the brief right before anything is drawn is the cheapest decision in the whole project.
Should you extend at all?
Sometimes the honest answer to "what will the extension cost" is "more than moving would". Stamp duty, agents' fees and moving costs are real, but so is the extension, and the right answer depends on your house, your block and how long you plan to stay. Extending vs moving lays out the full list of costs on both sides, and the renovate or relocate calculator gives you a first read in a few minutes.
Frequently asked questions
How much does a house extension cost per square metre in Melbourne?
For architect designed work, around $5,000 per square metre is a realistic starting point. Independent quantity surveyor data puts architect designed residential work in Melbourne at roughly $4,700 to $6,900 per square metre including GST, before kitchens and bathrooms.
Is it cheaper to build up or out?
Per square metre, going out is usually cheaper. A second storey brings a stair, structural work to the existing house and roof changes, which Archicentre flags as extra cost. On a small block, going up can still be the better use of the land.
Do I need a planning permit for a house extension in Melbourne?
You always need a building permit. Whether you also need a planning permit depends on your zone, the size of your lot and whether an overlay applies. A heritage overlay requires a planning permit for external works.
How can I find out what my extension will cost before paying for drawings?
A feasibility study tests your brief against your block, the planning controls and a realistic cost estimate before design starts. You find out whether your brief and your budget fit while changing your mind is still cheap.
Next step
Every figure in this article is a range, because every house is different. The only way to replace a range with a number is to look at your house, your block and your brief together.
That is what the Feasibility Study is for: three working sessions and a cost estimate, for a fixed fee, so you know what your extension will cost before you pay for drawings. You finish knowing what your site allows, what your brief would cost to build, and whether extending or moving is the better decision for your household.
Cost figures: BMT Construction Cost Table 2026 and Archicentre Australia Cost Guide 2026. General guidance only; your project will be priced on its own merits.
Mark MacInnis is a Melbourne architect based in the city's south east, working with homeowners across Brighton, Malvern East, North Melbourne and the surrounding suburbs on renovations, extensions and dual occupancy projects. His work has been featured in The Age and Best Houses Australia.