
There's a particular kind of disappointment that arrives about six months after a renovation is finished. The new space is bigger. The finishes are good. And still, at four o'clock on a winter afternoon, everyone is sitting in the old part of the house.
Almost always, it's light.
Light is the one thing a floor plan can either capture or waste permanently. You can change a benchtop. You can't move a north boundary.
Start with the hours, not the rooms
The usual method is to work out how many rooms are needed, arrange them to fit the block, then add windows where walls allow. It's backwards.
The better question is: at what time of day do you use each room, and where is the sun then?
In Melbourne, north is the useful light — steady, warm through winter, and controllable with an eave or overhang. East gives you soft morning light. West gives you late afternoon glare and summer heat load, which is why a wall of west-facing glass looks wonderful in the drawing and is unusable in February. South is even and cool, and it's underrated for anything you look at closely — a study, a workshop, a laundry.
So: kitchen and main living to the north. Bedrooms east if you can, so they wake gently and stay cool. Utility, storage and circulation south. West glass kept modest and shaded.
Light comes from above as well
Two things matter more than window width, and both get value-engineered out first.
Window head height. Light travels into a room roughly in proportion to how high the top of the glass sits, not how wide it is. Raising the head height pushes daylight deeper into the plan than adding another metre of width ever will.
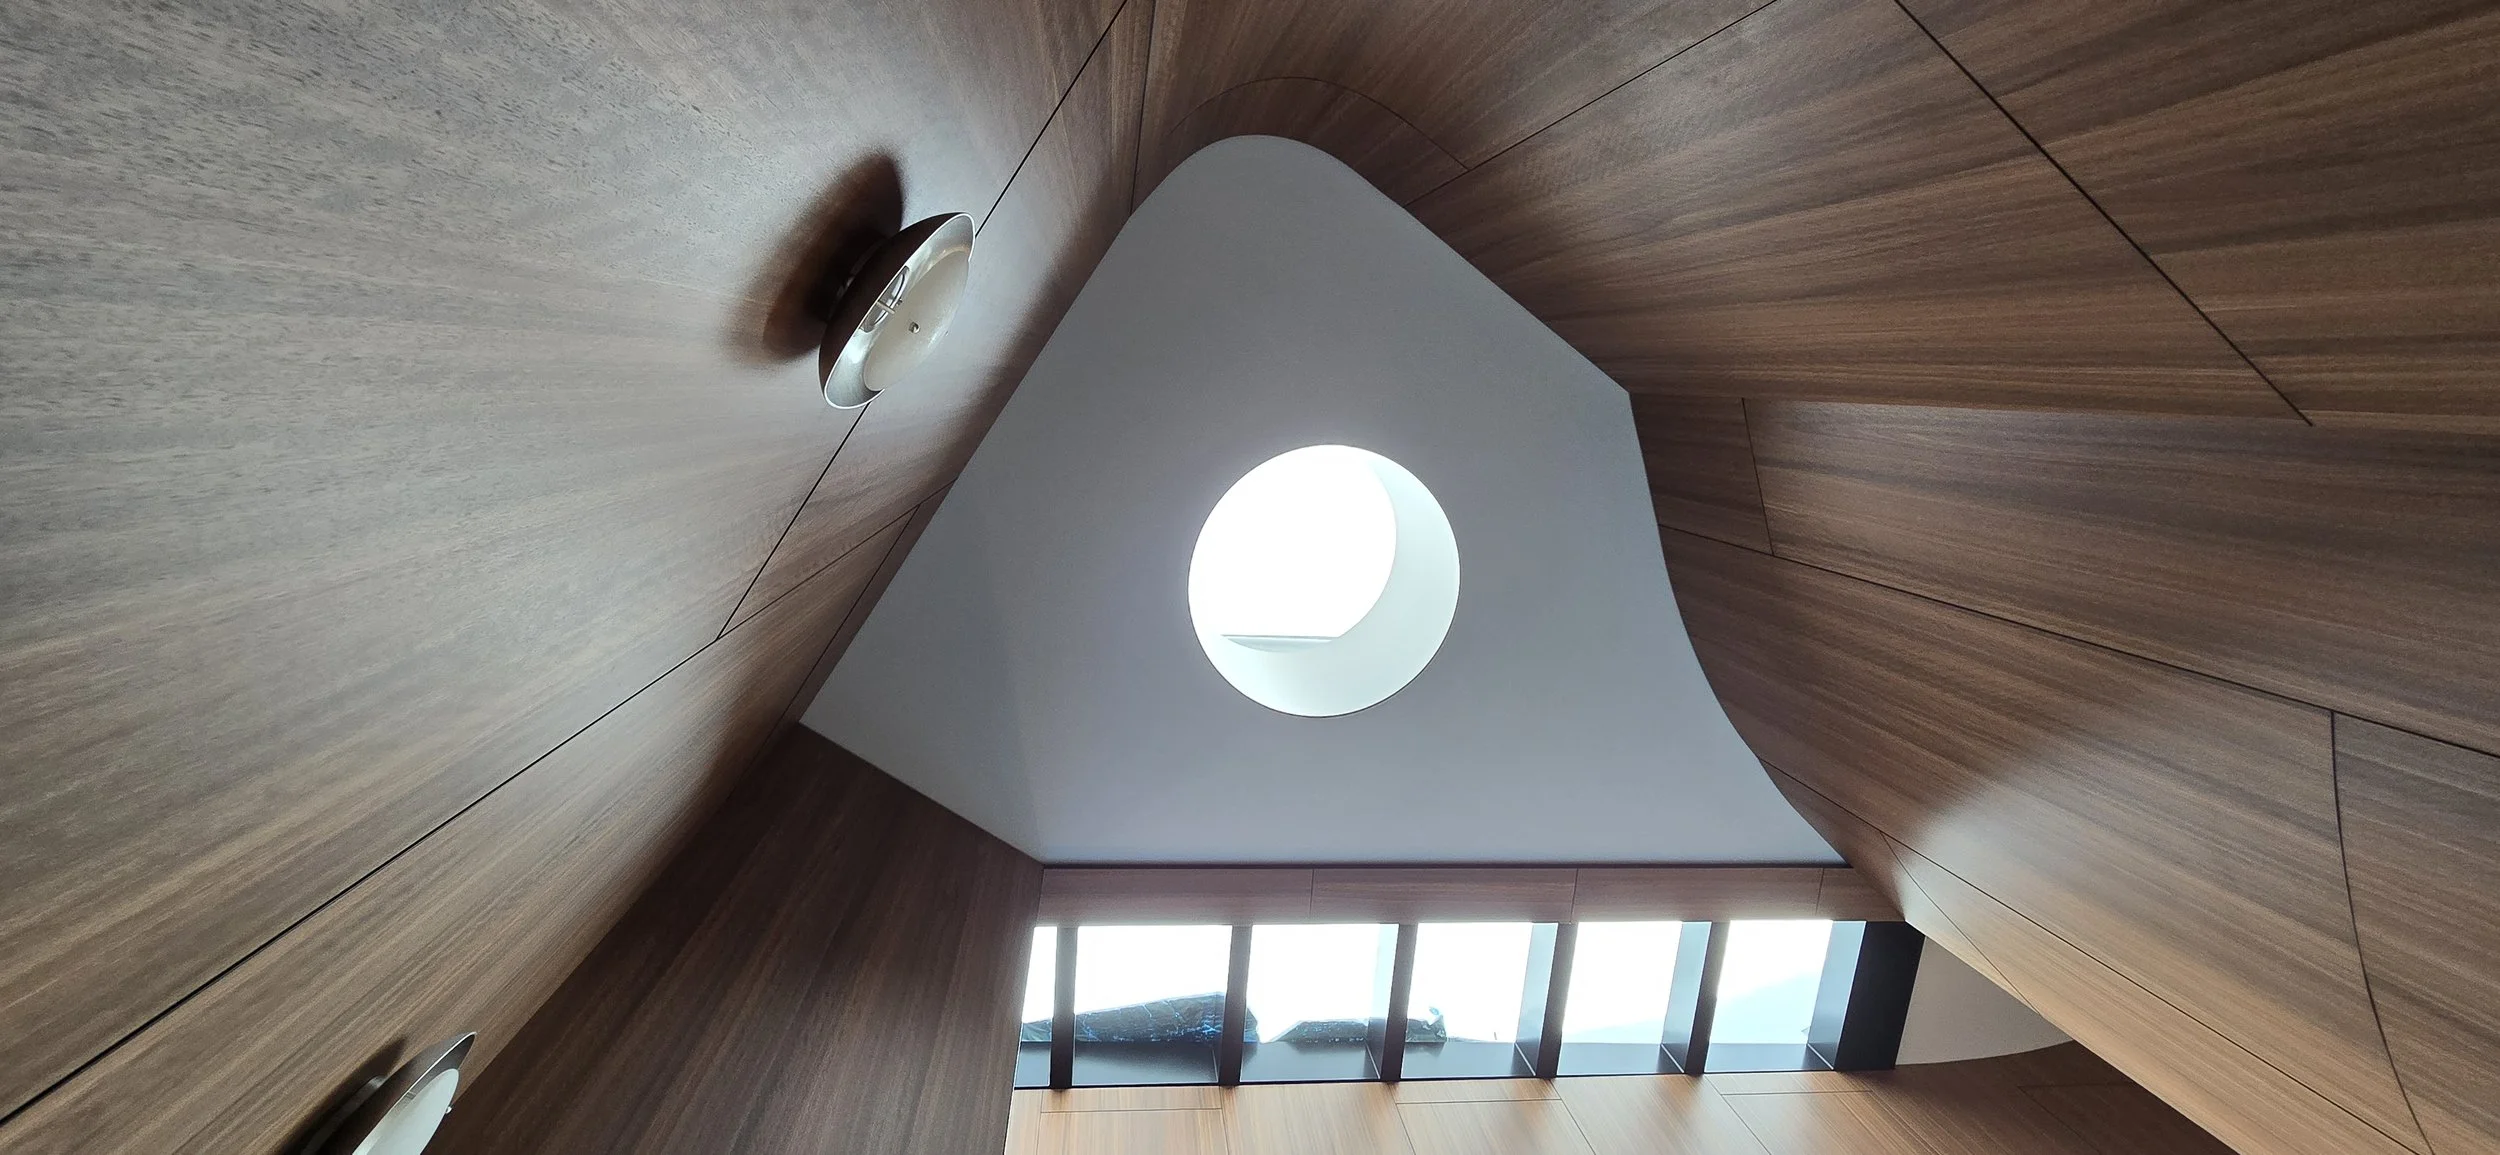
Ceiling height and openings above. Highlight windows, a clerestory, a considered skylight over a stair — these bring light into the middle of a plan, which is exactly where extensions tend to go dark.
The trap in a two-storey extension
Adding a first floor to a south-eastern suburbs home very often shades that home's own northern garden and the rooms behind it. The extension gains space and the original house loses the thing that made it pleasant.
It is solvable — by setting the upper floor back, by shifting it, by reshaping the roof — but only if it's caught at concept stage. After the plans are drawn, it's expensive.
What to do next
Before you brief anyone, spend a weekend paying attention. Where does the sun land at 8am, at midday, at 4pm — in winter, not summer. Which room does everyone drift to? Which one does nobody use?
That's the brief. It's more useful than a room count.
A feasibility study takes that information, tests it against your block, its orientation and what the planning controls actually allow, and gives you a considered answer with a cost estimate attached — before you commit to a design.