• Design Portfolio
  • Services
  • Renovate or Relocate
  • Lookbooks
  • Media
  • Resource Articles
  • Contact
Menu

Mark MacInnis Architect

Modern Contemporary Melbourne Architect
  • Design Portfolio
  • Services
  • Renovate or Relocate
  • Lookbooks
  • Media
  • Resource Articles
  • Contact
×

Blogs

How Natural Light Should Shape Your Floor Plan

Dan MacInnis August 20, 2026

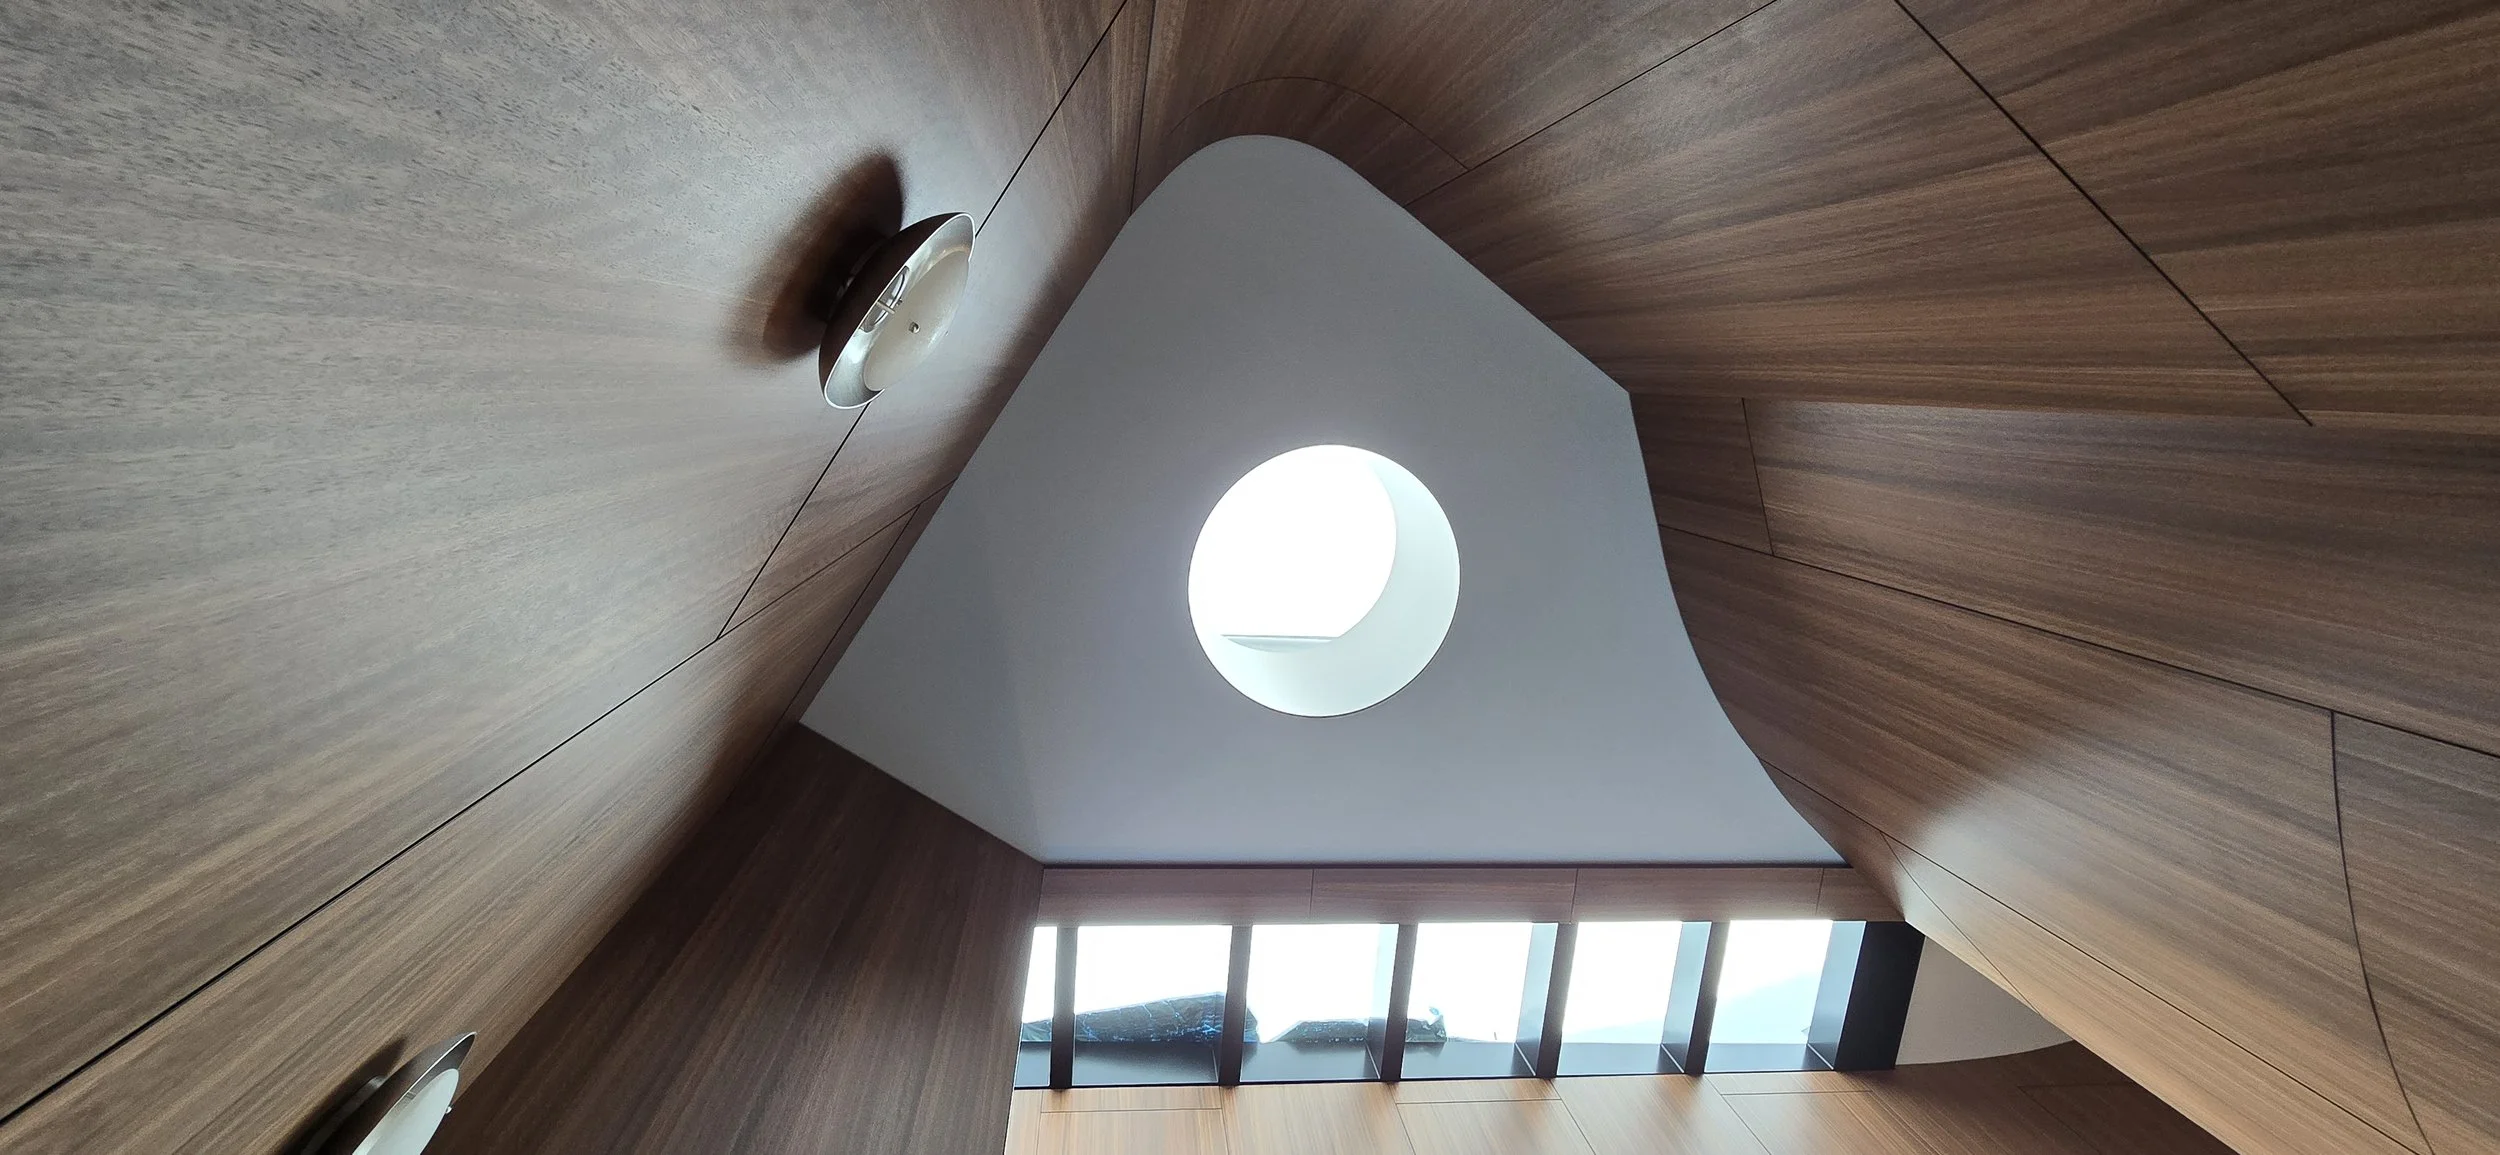
Most Melbourne homes are planned around the block, then given windows. Reversing that order — letting light decide where rooms go — is the cheapest upgrade to how a home feels.

Read More
In Design Advice, Planning and Feasibility Tags natural light floor plan, house orientation Melbourne
Comment

Search Posts

No results found
 

Featured Posts

Complimentary Meeting
Checklist of how to work with Architect
young-millennial-man-working-on-his-macbook-laptop-picjumbo-com.jpg
Resource Articles

Here is a video we created today about our architectural process.

Mark's philosophy on design
Resource Articles RSS

Design insights for people planning to build or renovate

Practical ideas on renovations, extensions and creating homes that feel considered—not overdone.

We respect your privacy.

Thank you! We can’t wait to send you our latest newsletter. Why not follow mark on Instagram in the meantime.

Instagram Houzz Articles Lookbooks
© Mark MacInnis Architect · Melbourne